
Just Listed

Address
2963 Eppington South Drive, Fort Mill, SC
Price
$ 799,900
Property Attributes
- ID#4424192
- TypeSingle Family
- Listing Status Active
- CountyYORK
- CityFort Mill
- AreaYork County
- NeighborhoodEppington South
- Zip29708
- StyleTraditional
- Year Built1998
- Price$ 799,900
- Bedrooms4
- Full Bathrooms2
- Half Bathrooms1
- Sqr Footage2815
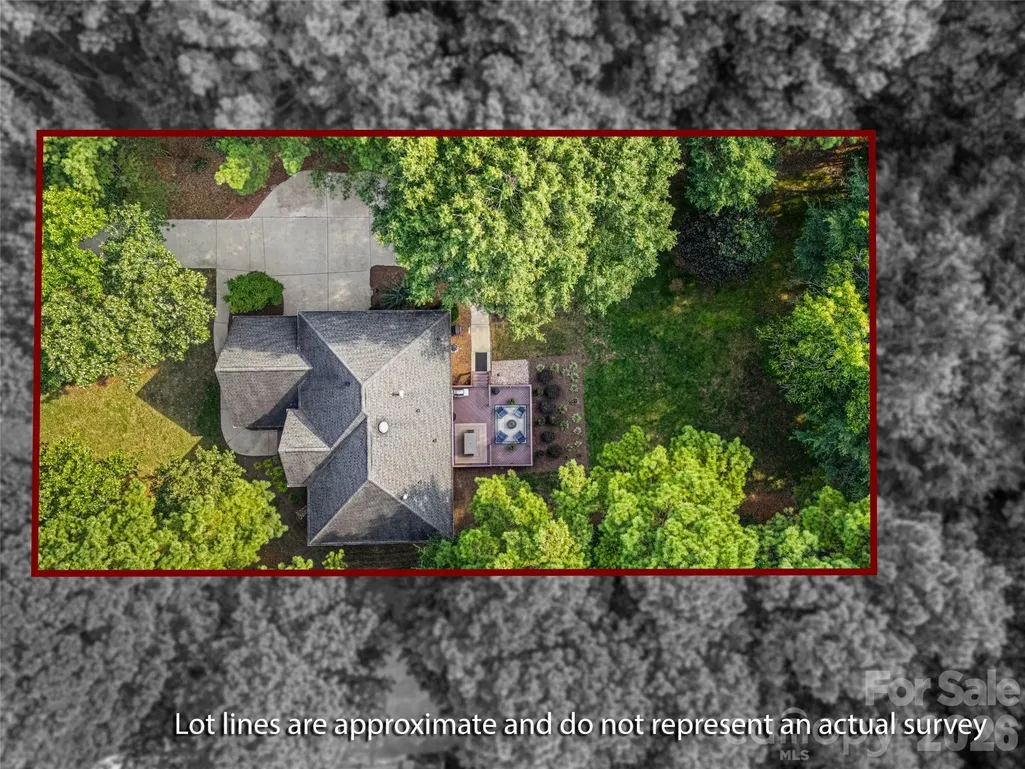
- Lot Size0.66 Acres
Data Source:
Canopy MLS
Property Description
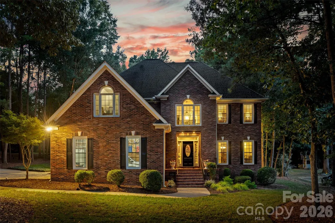
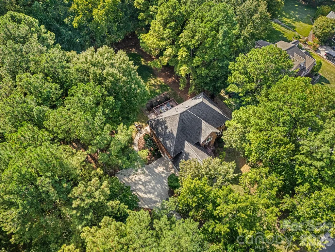
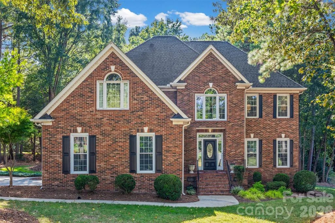
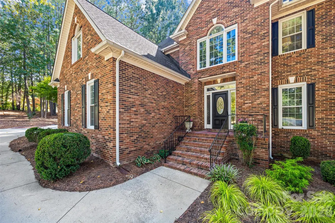
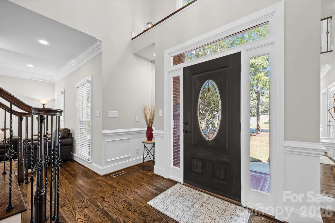
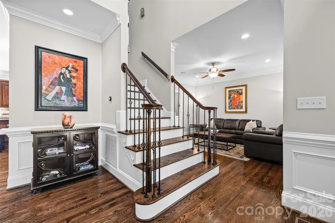
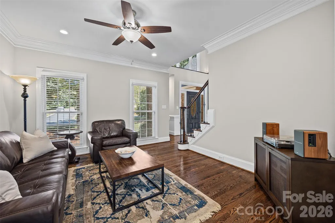
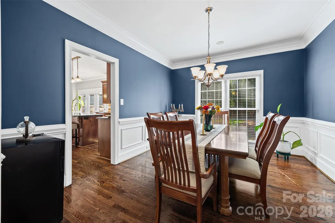
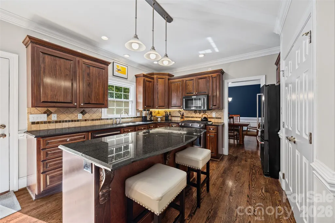
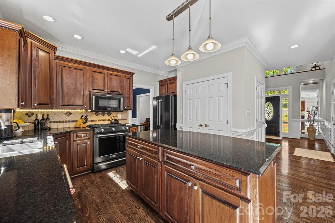
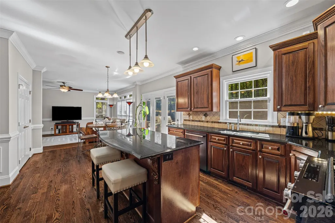
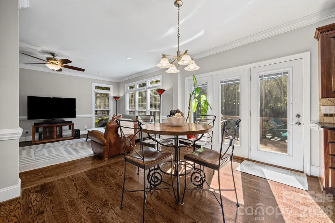
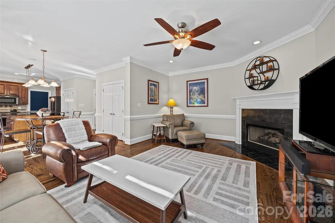
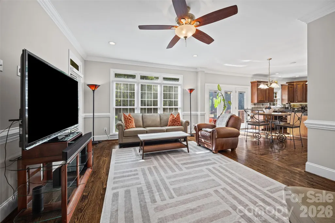
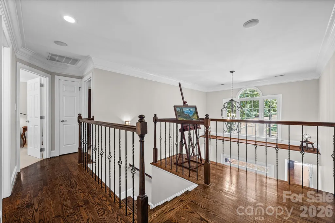
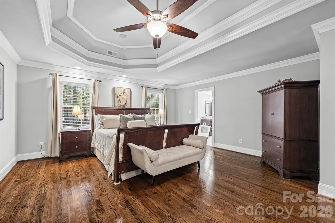
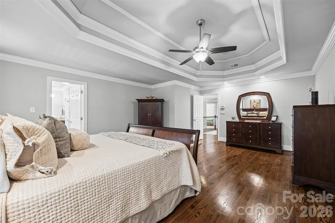
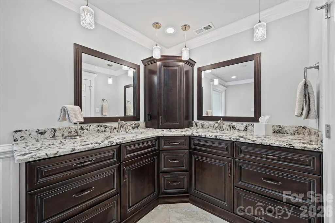
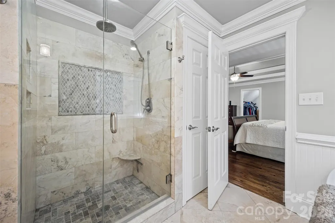
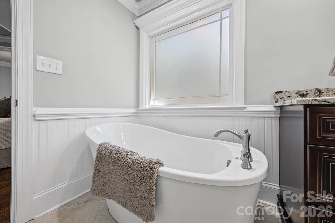
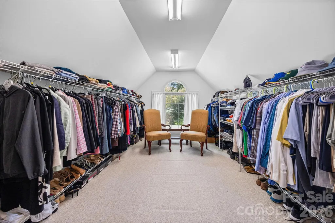
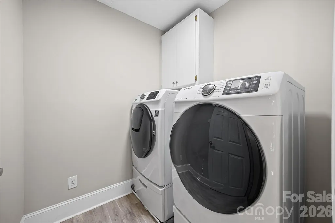
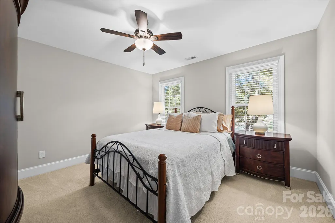
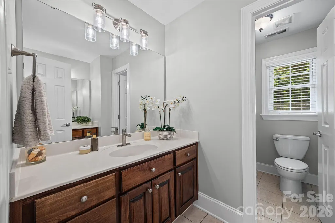
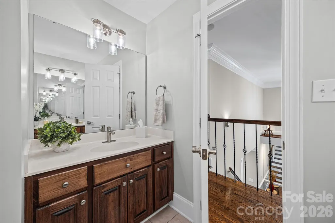
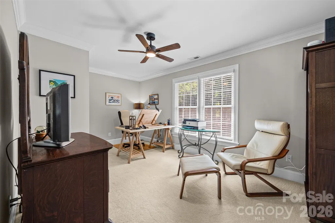
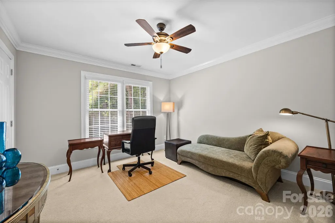
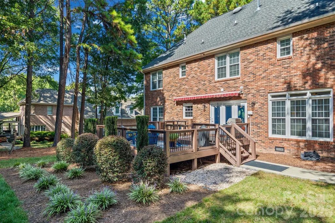
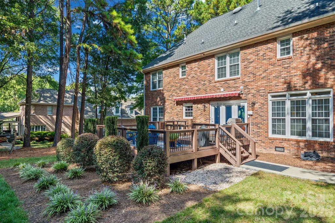
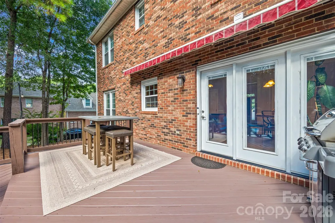
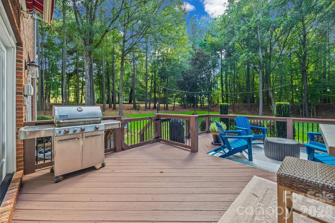
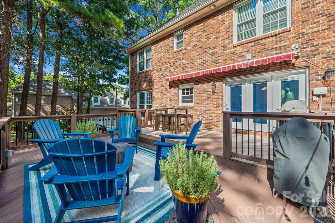
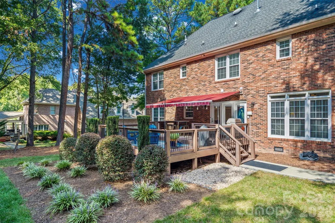
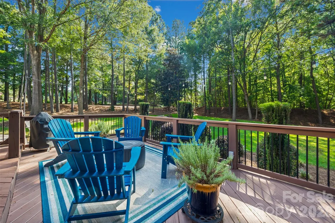
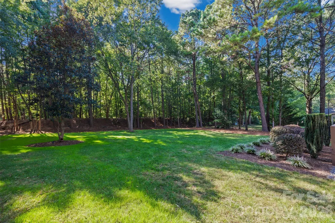
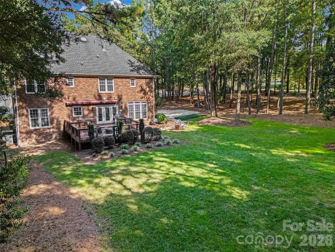
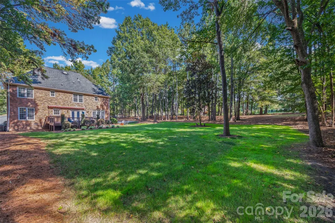
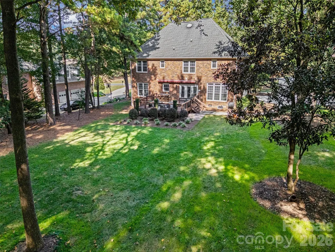
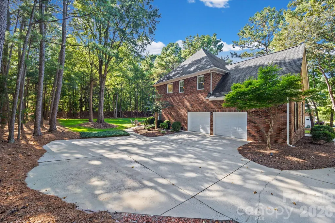
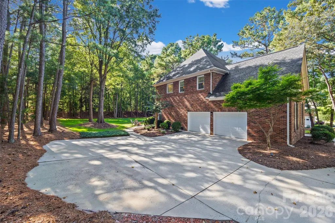
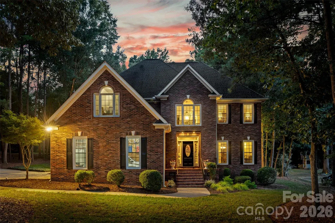
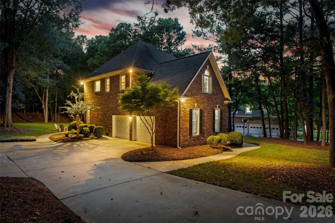
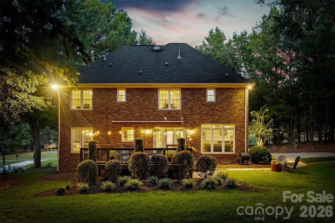
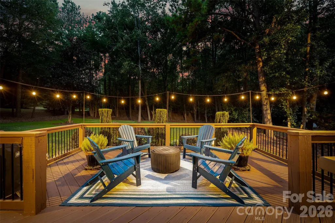
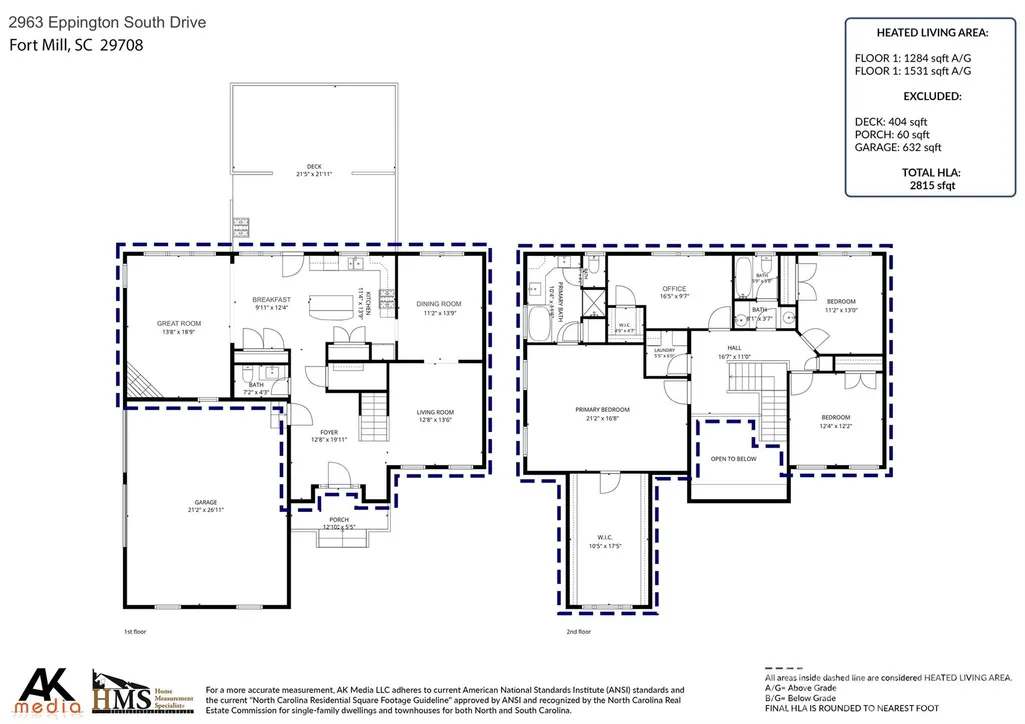
Nestled in a wooded backdrop, this immaculately maintained, full-brick home in the prestigious Eppington South, features over a half-acre private lot! You can feel the custom finishes from the moment you step inside the front porch, onto gleaming hardwood floors that run throughout the main level, staircase, and primary bedroom. The 2-story foyer draws your eye to the beautiful baluster details along the staircase. The living room offers a flexible space, and leads you into the formal dining. Heavy molding, large windows letting in generous natural light, and an impressive level of care are evident throughout the home. As you continue into the kitchen, you will be impressed by dark stainless-steel appliances (ideal for warding off fingerprints, and the refrigerator is being included with the home), gas cooking, granite counters, center island, and breakfast table area. Opening into the great room you'll enjoy a gas fireplace to gather around, and full views of the tranquil backyard. As you step onto the back deck, a retractable awning provides an ideal space for any time of day or season. The expansive deck space offers multiple areas for entertaining, relaxing, grilling, and more. The backyard has been continually fine-tuned over the years, to give you the perfect blend of mature trees for privacy, level greenspace, and colorful flower beds. As you head inside and up the winding staircase, a primary bedroom retreat welcomes you, with massive walk-in closet, tray ceiling, and a spa-like renovated bathroom featuring dual sinks, water closet, soaking stand-alone tub, walk-in tile shower with niches, rain head and handheld showers, and a frameless glass door. Rounding out the upstairs is a laundry room adjacent to the primary (the washer and dryer are being included), another 3 generous bedrooms, and secondary bathroom with 2 separate vanities and shower area. The 2.5-car garage is spacious, and an extended driveway provides plenty of parking. Eppington South has one of the most central locations in Fort Mill, just minutes from I-77, located right off Gold Hill Rd, and with low SC taxes and award-winning schools, look no further for your ideal Fort Mill home!
| Elementary School | Middle School | High School |
|---|---|---|
| Pleasant Knoll Elementary School | Pleasant Knoll Middle School | Nation Ford High School |
| Price History | |
|---|---|
| 9/23/2026 | Listed $799,900 |
General Features
| Living Area | 2815 |
|---|---|
| Sewer | Septic Installed |
| Heating | Central |
| Cooling | Ceiling Fan(s),Central Air |
| Roof | Architectural Shingle |
| Appliances | Dishwasher,Disposal,Dryer,Gas Cooktop,Gas Water Heater,Microwave,Oven,Plumbed For Ice Maker,Refrigerator,Self Cleaning Oven,Washer,Washer/Dryer |
| Zoning | RSF-40 |
| HOA Fee | 293 |
| Garage Spaces | 2 |
| Patio/Porch Features | Awning(s),Deck,Front Porch,Patio |
| Architectural Style | Traditional |
| Construction Materials | Brick Full |
| Year Built | 1998 |
| Levels | Two |
| Property Subtype | Single Family Residence |
| Parcel Number | 651-00-00-007 |
| Community Features | Street Lights |
| Assoc Fee Paid Per | Annually |
| County | York |
| New Construction | No |
| Property Type | Residential |
| HOA | Yes |
| Subdivision Name | Eppington South |
| Garage Y/N | Yes |
| Full Baths | 2 |
| Directions | From I-77 S take exit 88 toward SC-460/Gold Hill Rd/Tega Cay onto SC-98 W (Gold Hill Rd). Go for 1.4 mi. Turn right into the Eppington South community onto Eppington South Dr. Go for 0.3 mi and home |
| High School | Nation Ford |
| City | Fort Mill |
| Association Name | Eppington South Phase I HOA |
| Senior Community Y/N | No |
| Lot Size Units | Acres |
| Carport Y/N | No |
| Elementary School | Pleasant Knoll |
| Middle/Junior High School | Pleasant Knoll |
| Additional Parcels Y/N | No |
| Standard Status | Active |
| CAR_HOASubjectTo | Required |
| Construction Type | Site Built |
| Restrictions | Architectural Review |
| Tax Assessed Value | 699200 |
| Listing Terms | Cash,Conventional,VA Loan |
Interior Features
| Interior Amenities | Attic Stairs Pulldown,Cable Prewire,Entrance Foyer,Garden Tub,Kitchen Island,Open Floorplan,Pantry,Walk-In Closet(s) |
|---|---|
| Flooring | Carpet,Tile,Wood |
| Fireplace Features | Gas Log,Great Room |
| Basement (Y/N) | No |
| Window Features | Insulated Window(s) |
| Fireplace Y/N | Yes |
| Above Grade Finished Area | 2815 |
| Half Baths | 1 |
| Laundry Features | Laundry Room,Upper Level |
| Total Bedrooms | 4 |
| Total Baths | 3 |
| SqFt Main | 1284 |
| SqFt Garage | 632 |
| SqFt Upper | 1531 |
Exterior Features
| Exterior Amenities | In-Ground Irrigation |
|---|---|
| Parking Features | Attached Garage,Garage Door Opener,Garage Faces Side,Keypad Entry |
| Lot Features | Level,Private,Wooded,Views |
| Water Source | County Water |
| Lot Size Area | 0.66 |
| Foundation Details | Crawl Space |
| Road Surface Type | Concrete,Paved |
| Road Responsibility | Publicly Maintained Road |
| Main Level Garage YN | Yes |
Amenities
- Foreclosure
- Views
- Short Sale
- New Construction
- Adult 55+
- Lease To Own
- No HOA Fees
- Furnished
- Primary On Main
- Air Conditioning
- Seller Finance
- Green
- Fixer Upper
- Horse
- Golf
- Fireplace
- Deck
- Garage
- Basement
- Pool
Property vs Single Family Average in 29708
Price
Year Built
 Canopy MLS® Copyright ©2026 All rights reserved.
