
Just Listed

Address
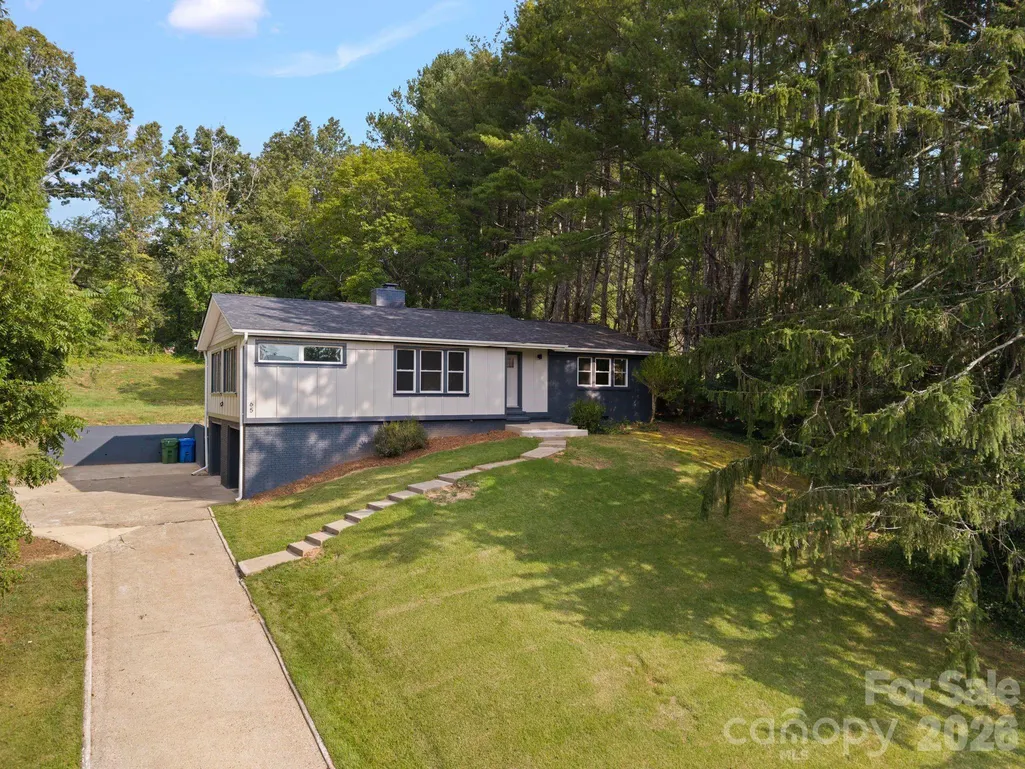
65 Dogwood Grove, Asheville, NC
Price
$ 569,900
Property Attributes
- ID#4428757
- TypeSingle Family
- Listing Status Active
- CountyBUNCOMBE
- CityAsheville
- AreaBuncombe County
- NeighborhoodDogwood Grove
- Zip28805
- StyleTraditional
- Year Built1961
- Price$ 569,900
- Bedrooms3
- Full Bathrooms3
- Half Bathrooms0
- Sqr Footage1920
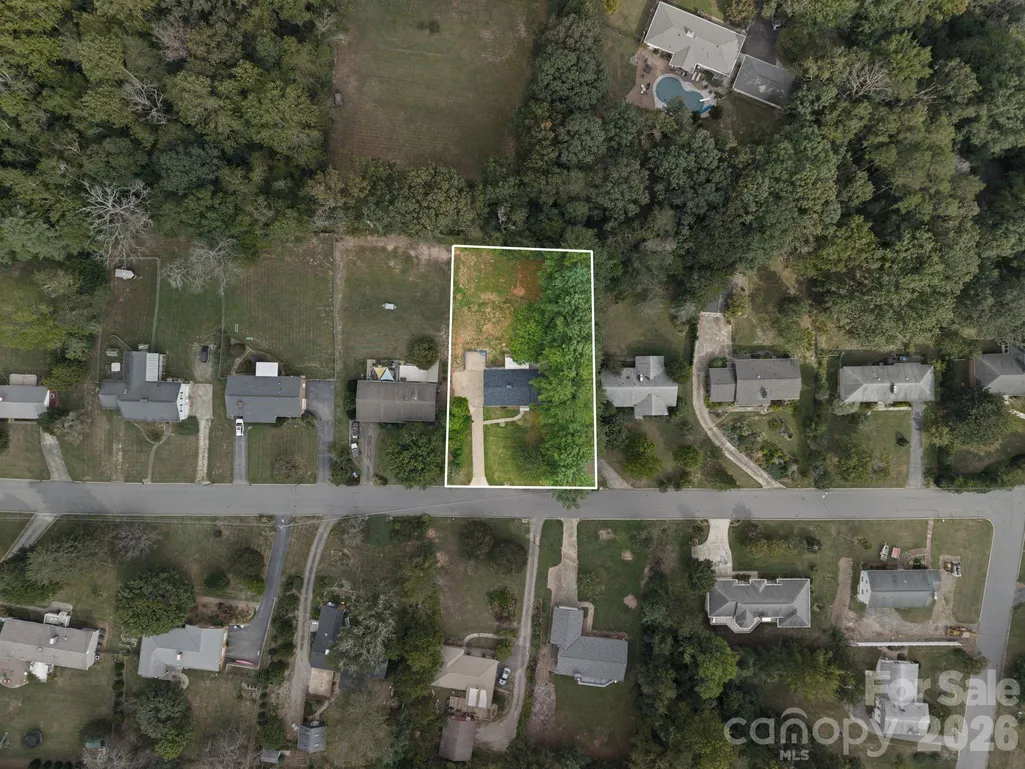
- Lot Size0.41 Acres
Data Source:
Canopy MLS
Property Description
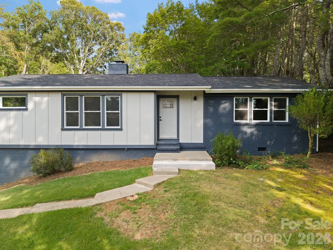
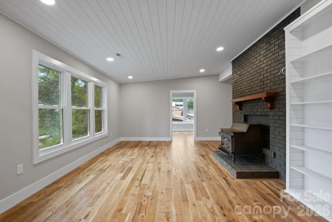
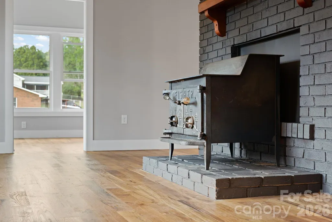
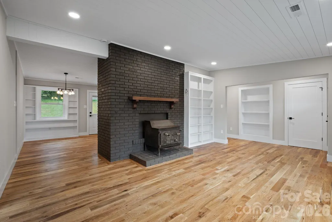
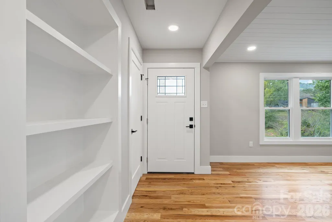
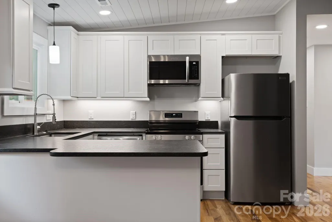
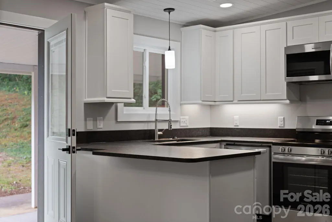
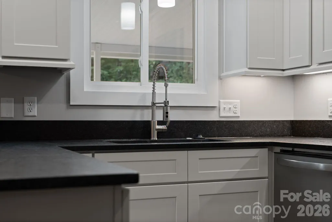
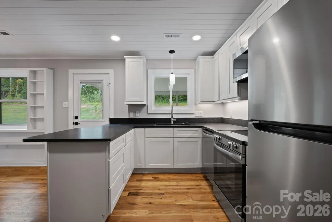
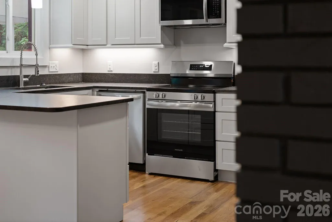
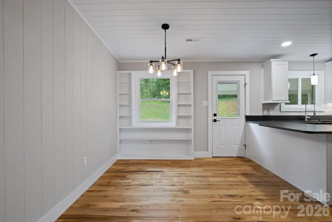
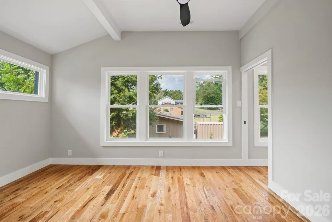
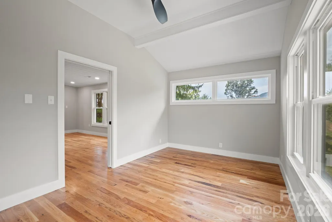
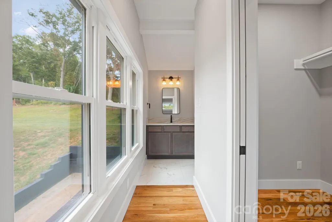
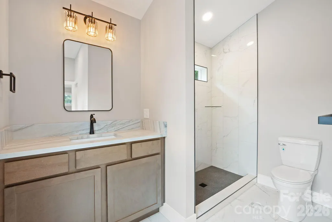
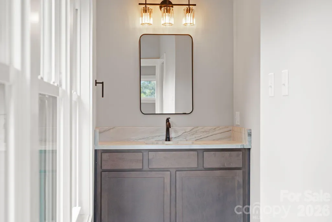
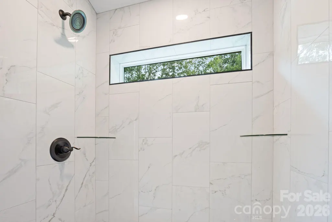
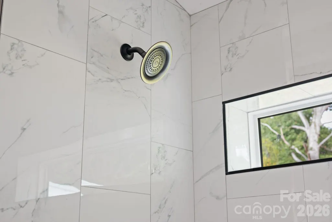
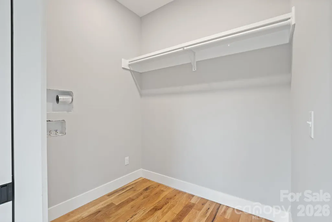
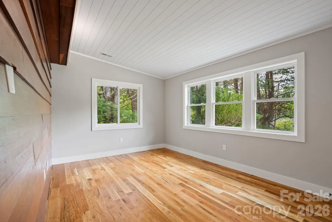
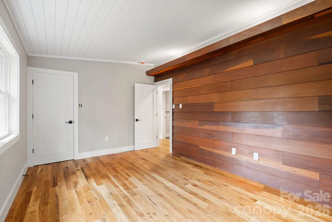
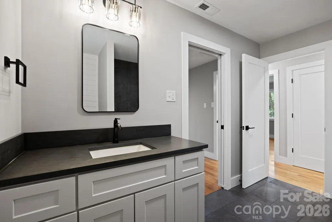
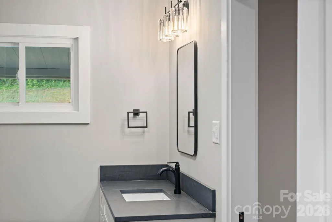
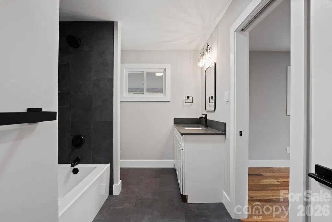
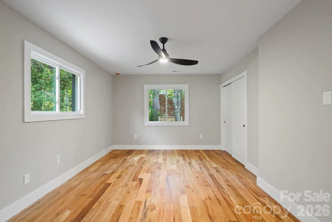
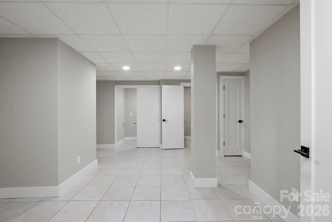
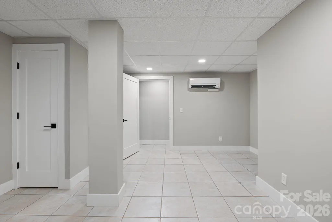
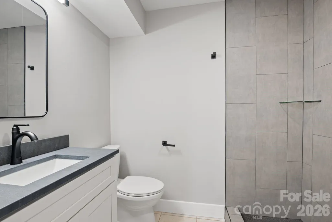
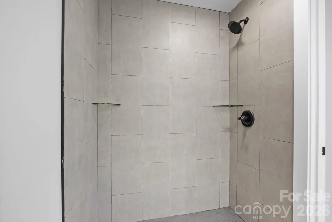
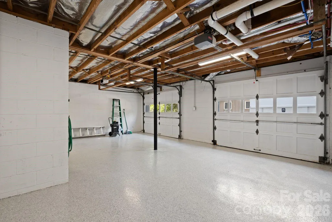
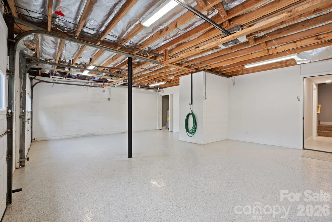
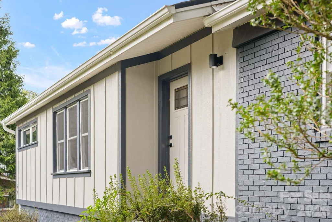
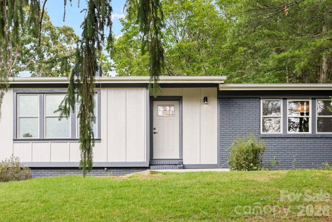
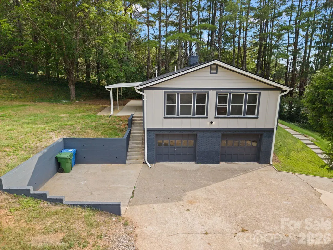
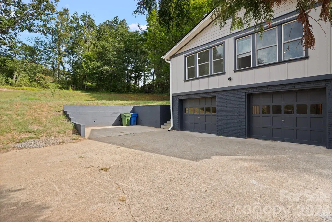
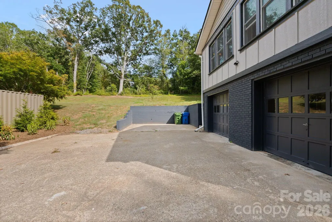
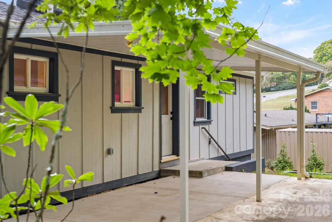
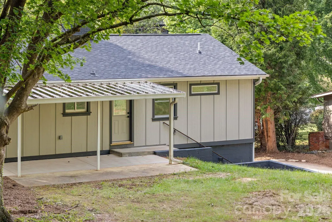
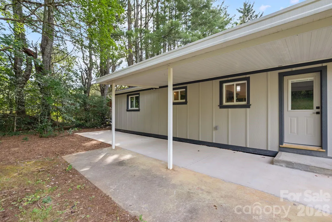
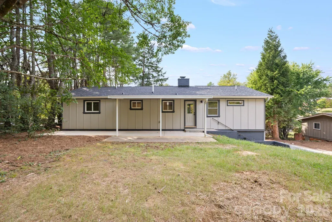
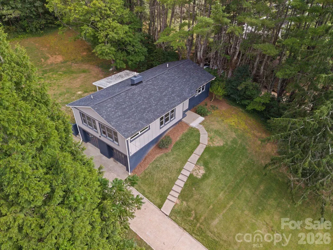
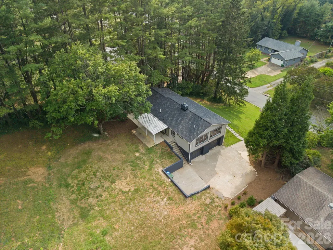
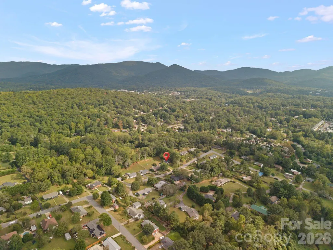
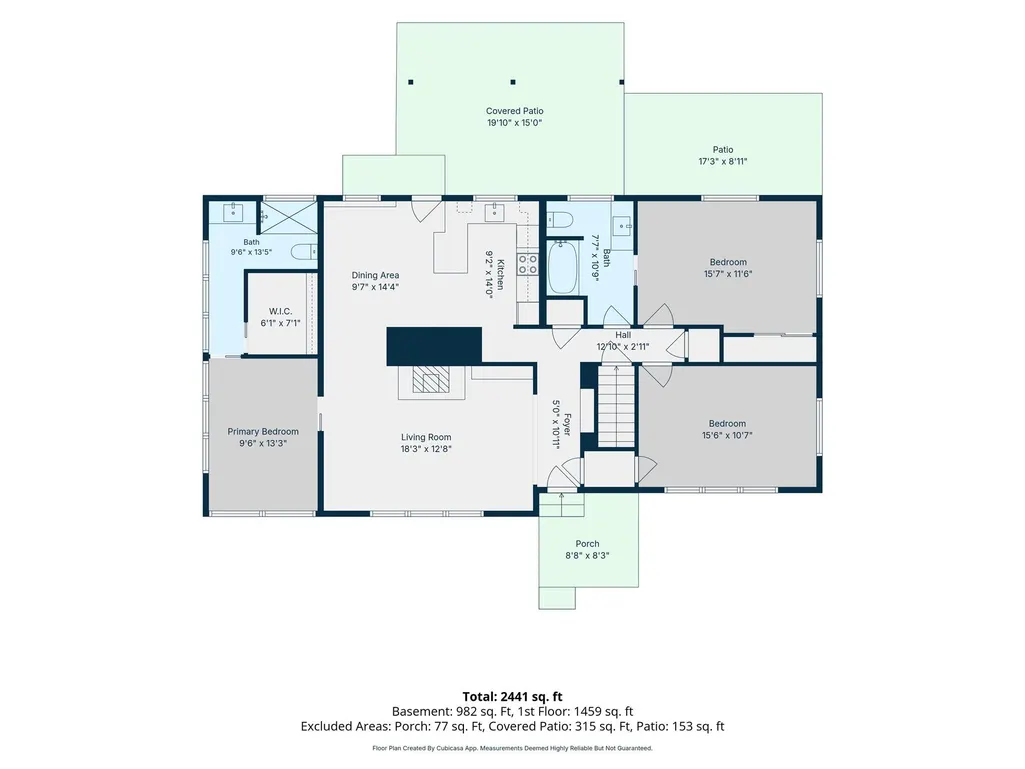
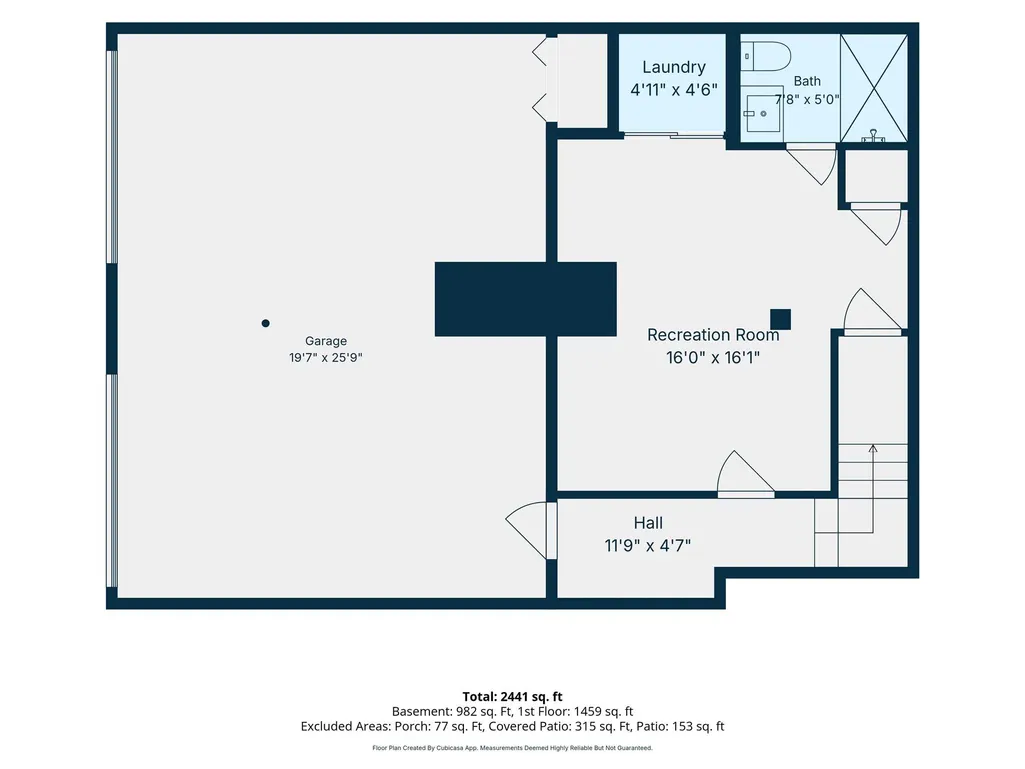
Welcome to a beautifully reimagined home in Dogwood Grove, tucked into the sought-after Haw Creek area of East Asheville. Thoughtfully remodeled with an eye toward both style and everyday comfort, this 3-bedroom, 3-bath residence offers an exceptional blend of modern updates, original character, and versatile living space. Inside, natural light and recessed lighting create a warm, inviting atmosphere throughout the main level. The chef-inspired kitchen is designed to be both beautiful and functional, with generous workspace and a layout that makes entertaining effortless. An original fireplace adds timeless character to the living space, creating a natural gathering point with a sense of history and warmth. The primary suite is especially inviting, featuring dramatic floor-to-ceiling windows that bring the outdoors in and create a bright, private retreat. A spacious primary closet with dedicated laundry adds an unexpected level of convenience. Two additional bedrooms and a full bath complete the main living level. The finished lower level expands the possibilities with a versatile bonus room, full bath, and secondary laundry area—perfect for guests, a home office, recreation space, or a comfortable second living area. An extra-wide, extra-deep two-car garage offers plenty of room for vehicles, storage, bikes, tools, and all the gear that comes with Asheville living. Outside, the oversized backyard provides a rare sense of space and opportunity, while the covered porch creates an inviting place to enjoy quiet mornings or relaxed evenings. Beautifully updated without sacrificing the warmth and character of a true home, this Dogwood Grove residence offers the space, flexibility, and thoughtful design that make East Asheville living so appealing.
| Elementary School | Middle School | High School |
|---|---|---|
| Haw Creek Elementary School | AC Reynolds Middle School | AC Reynolds High School |
| Price History | |
|---|---|
| 9/25/2026 | Listed $569,900 |
General Features
| Living Area | 1920 |
|---|---|
| Sewer | Public Sewer |
| Heating | Central,Heat Pump |
| Cooling | Central Air |
| Utilities | Cable Available,Electricity Connected |
| Roof | Architectural Shingle |
| Appliances | Dishwasher,Electric Oven,Electric Range,Freezer,Refrigerator |
| Zoning | RS4 |
| Garage Spaces | 2 |
| Patio/Porch Features | Rear Porch |
| Architectural Style | Traditional |
| Security Features | Smoke Detector(s) |
| Construction Materials | Brick Partial,Hardboard Siding |
| Year Built | 1961 |
| Levels | One |
| Property Subtype | Single Family Residence |
| Parcel Number | 9659-90-9970-00000 |
| County | Buncombe |
| New Construction | No |
| Property Type | Residential |
| HOA | No |
| Subdivision Name | Dogwood Grove |
| Garage Y/N | Yes |
| Full Baths | 3 |
| Directions | 240 to Tunnel road eastbound. Turn left on Crockett Ave. Turn Right on New Haw Creek Rd. Turn Right on Dogwood Grove. Address on Right. |
| High School | AC Reynolds |
| City | Asheville |
| Senior Community Y/N | No |
| Lot Size Units | Acres |
| Carport Y/N | No |
| Elementary School | Haw Creek |
| Middle/Junior High School | AC Reynolds |
| Additional Parcels Y/N | No |
| Virtual Tour | https://listings.ondreammedia.com/video/weR26AA9yMsK502N436Obk116EyNrvujeowSWR3LeGnY |
| Standard Status | Active |
| CAR_HOASubjectTo | None |
| Construction Type | Site Built |
| Tax Assessed Value | 262600 |
| Virtual Tour | https://listings.ondreammedia.com/video/weR26AA9yMsK502N436Obk116EyNrvujeowSWR3LeGnY |
| Listing Terms | Cash,Conventional,FHA,VA Loan |
Interior Features
| Basement | Basement Garage Door,Finished |
|---|---|
| Flooring | Carpet,Tile,Wood |
| Basement (Y/N) | Yes |
| Fireplace Y/N | Yes |
| Above Grade Finished Area | 1459 |
| Laundry Features | Main Level |
| Total Bedrooms | 3 |
| Below Grade Finished Area | 461 |
| Total Baths | 3 |
| SqFt Main | 1459 |
| Bedroom | 3 |
Exterior Features
| Parking Features | Driveway,Attached Garage,Garage Door Opener,Garage Faces Side |
|---|---|
| Lot Features | Cleared,Wooded |
| Water Source | City |
| Lot Size Area | 0.41 |
| Foundation Details | Basement |
| Road Surface Type | Concrete,Paved |
| Road Responsibility | Publicly Maintained Road |
| Main Level Garage YN | No |
Amenities
- Foreclosure
- Views
- Short Sale
- New Construction
- Adult 55+
- Lease To Own
- No HOA Fees
- Furnished
- Primary On Main
- Air Conditioning
- Seller Finance
- Green
- Fixer Upper
- Horse
- Golf
- Fireplace
- Deck
- Garage
- Basement
- Pool
Property vs Single Family Average in 28805
Price
Year Built

